
📋 In This Guide
- How Much Does It Cost to Remove a Load-Bearing Wall in 2026?
- What Affects the Price?
- How Do You Know If a Wall Is Load-Bearing?
- Step-by-Step: How a Load-Bearing Wall Is Removed
- Do You Need Planning Permission or Building Regulations?
- Does the Party Wall Act Apply?
- Removing a Chimney Breast
- Common Mistakes to Avoid
- Planning an Open-Plan Knock-Through?
- Frequently Asked Questions
Knocking through to create an open-plan kitchen-diner is one of the most popular home improvements in Birmingham. But if the wall you want to remove is load-bearing, it's holding up part of your house – and it must be replaced with a properly designed steel beam, signed off by Building Control.
This 2026 guide from HSS Design & Build covers what removing a load-bearing wall costs in Birmingham, how the process works, and which approvals you need.
How Much Does It Cost to Remove a Load-Bearing Wall in 2026?
Removing a load-bearing wall in Birmingham typically costs £1,800–£4,500 for a standard single opening in 2026, including the steel beam, structural calculations, Building Control and making good. Wide openings, two-storey walls or complex propping can push the total to £4,500–£7,500 or more.
| Cost item | Typical 2026 cost |
|---|---|
| Structural engineer's calculations | £300 – £700 |
| Steel beam (RSJ) supplied and installed, incl. padstones | £1,800 – £2,200 |
| Building Control application and inspections | £300 – £900 |
| Making good (plaster, flooring, decoration) | £500 – £2,000 |
| Waste removal | £150 – £300 |
| Party wall surveyor (only if the beam bears on a shared wall) | £900 – £2,700 |
What Affects the Price?
- Span of the opening – the wider the opening, the deeper and heavier the steel. A 4m kitchen-diner opening costs noticeably more than a 1m doorway.
- What the wall is carrying – a wall supporting floor joists costs less to replace than one also carrying a wall, chimney or roof load above.
- Access – long or heavy beams may need to come in through a window or be spliced on site.
- Hidden services – pipes, cables and radiators in the wall have to be moved.
- Finish – a flush, hidden beam (set up into the ceiling) needs more work than a downstand beam boxed in below the ceiling.
How Do You Know If a Wall Is Load-Bearing?
You can't be certain without a professional survey, but these are common signs a wall is load-bearing:
- Floor joists above run at right angles to the wall and rest on it (check from the loft or under lifted floorboards).
- The wall runs down the middle of the house, or has another wall directly above it.
- It is solid brick or block rather than a hollow stud partition – common in Birmingham's Victorian terraces and 1930s semis.
- It supports a chimney breast or sits under a staircase.
Never rely on tapping a wall. Always get a structural engineer to confirm before any work starts.
Step-by-Step: How a Load-Bearing Wall Is Removed
- Survey and structural calculations – an engineer inspects the house and specifies the beam size, padstones and any extra supports.
- Building Control application – either a Building Notice or Full Plans application to Birmingham City Council (or your local council), or a registered building control approver.
- Party wall notice – served on your neighbour if the beam will sit in a shared wall.
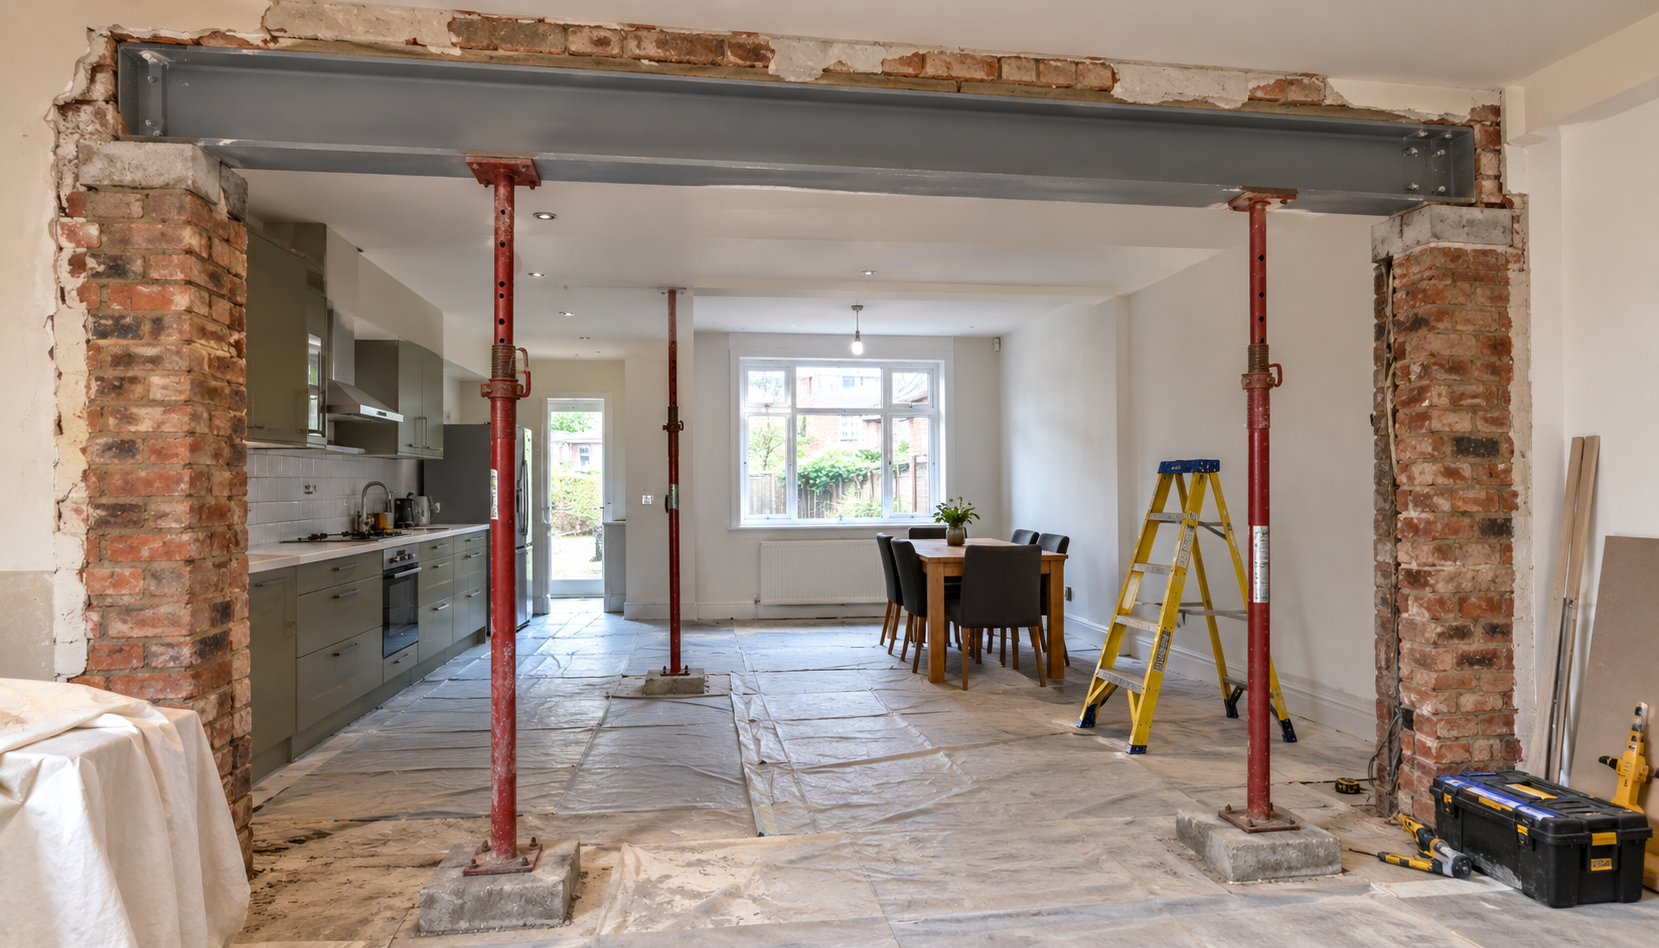
- Temporary propping – adjustable steel props (Acrows) and strongboys hold up the structure above.
- Demolition and beam installation – the wall is taken out, the steel is lifted in onto padstones and packed tight.
- Inspection – Building Control checks the steel and bearings before it is covered.
- Fire protection and making good – the beam is boarded for fire resistance, then plastered, and floors are made good.
- Completion certificate – keep this safe; you'll need it when you sell.
The on-site work usually takes 2–5 days for a single opening, plus drying and decorating time.
Do You Need Planning Permission or Building Regulations?
You do not normally need planning permission to remove an internal wall, unless your home is listed. You do need Building Regulations approval, because the work affects the structure of the building (Part A) and fire safety (Part B). Skipping it can cause serious problems when you sell, and your insurer may not cover damage caused by unapproved structural work.
Learn more in our guide to Building Regulations in Birmingham.
Does the Party Wall Act Apply?
Yes, if the new steel beam bears into a wall you share with a neighbour – which is common in terraced and semi-detached Birmingham homes. Cutting into a party wall for padstones is covered by the Party Wall etc. Act 1996, so you must serve notice at least two months before work begins. See our party wall agreement guide for the full process.
Removing a Chimney Breast
Chimney breast removal follows similar rules. If you remove the ground-floor breast but keep the one above (or the stack), the remaining masonry must be supported by a steel beam designed by an engineer. Many building control bodies no longer accept older “gallows bracket” supports without calculations.
Common Mistakes to Avoid
- Starting work before the engineer's calculations and Building Control approval are in place.
- Forgetting the party wall notice – neighbours can seek an injunction to stop work.
- Choosing the cheapest quote that leaves out fire protection or making good.
- Not planning the new layout: think about heating, lighting and kitchen positions before the wall comes down.
Planning an Open-Plan Knock-Through?
HSS Design & Build provides structural engineering, Building Control applications and construction under one roof across Birmingham and the West Midlands. Many clients combine a knock-through with a kitchen extension for the ultimate open-plan space. Call 0203 909 0313 for a free quote.
Planning an open-plan knock-through?
Get a free quote covering structural calculations, Building Control and the build itself.
Get a Free QuoteWe respond to all enquiries within 24 hours.
Frequently Asked Questions
How much does it cost to knock through a load-bearing wall?
For a typical kitchen-diner knock-through in Birmingham, expect £1,800–£4,500 in 2026, including a steel beam, structural calculations, Building Control and making good.
Do I need a structural engineer to remove a load-bearing wall?
Yes. A structural engineer must calculate the beam size and supports, and Building Control will ask for these calculations before approving the work.
Do I need planning permission to remove an internal wall?
Usually not, unless your home is a listed building. You do always need Building Regulations approval for removing a load-bearing wall.
How long does it take to remove a load-bearing wall?
The structural work usually takes 2–5 days on site for a single opening, plus time for plastering, drying and decorating.
Do I need a party wall agreement to remove a load-bearing wall?
Only if the new beam bears into a wall shared with your neighbour. In that case you must serve a party structure notice at least two months before work starts.