📋 In This Guide
- How Much Does a Kitchen Extension Cost in Birmingham in 2026?
- Kitchen Extension Cost Breakdown (2026)
- Open-Plan Kitchen Extension Ideas for 2026
- Do You Need Planning Permission for a Kitchen Extension?
- How Long Does a Kitchen Extension Take?
- Does a Kitchen Extension Add Value?
- Related Guides
- Frequently Asked Questions
A kitchen extension is one of the most popular home improvements across Birmingham and the West Midlands — and for good reason. It creates the bright, sociable, open-plan kitchen-diner that modern family life revolves around, without the cost and upheaval of moving house.
In this 2026 guide, the team at HSS Design & Build breaks down real costs, the most in-demand design ideas, planning rules, and realistic timelines so you can plan your project with confidence.
How Much Does a Kitchen Extension Cost in Birmingham in 2026?
For 2026, expect a single-storey kitchen extension in Birmingham to cost between £30,000 and £60,000, or roughly £2,000–£3,000 per square metre. Larger open-plan kitchen-diners with bifold or sliding doors, roof lanterns and premium finishes typically land between £45,000 and £75,000.
What affects the price?
Size, glazing (bifolds and lanterns add cost), kitchen specification, groundworks, and whether you need structural steels for a fully open-plan layout are the biggest cost drivers.
Are there cheaper options?
A compact side-return or a modest rear extension with standard doors keeps costs toward the lower end while still transforming how the space feels and flows.
What about premium builds?
High-end schemes with smart-home integration, bespoke joinery and luxury worktops sit at the top of the range but deliver the strongest wow-factor and resale appeal.
Kitchen Extension Cost Breakdown (2026)
| Extension Type | Typical Size | Estimated Cost (2026) |
|---|---|---|
| Side-return kitchen extension | 8–12 m² | £28,000 – £42,000 |
| Single-storey rear kitchen extension | 15–25 m² | £35,000 – £60,000 |
| Open-plan kitchen-diner (bifold doors) | 25–35 m² | £48,000 – £75,000 |
| Wrap-around kitchen extension | 30–45 m² | £60,000 – £95,000 |
These are guide figures for the West Midlands and include design, build and standard finishing. Your itemised quote will depend on your site, specification and glazing choices.
Open-Plan Kitchen Extension Ideas for 2026
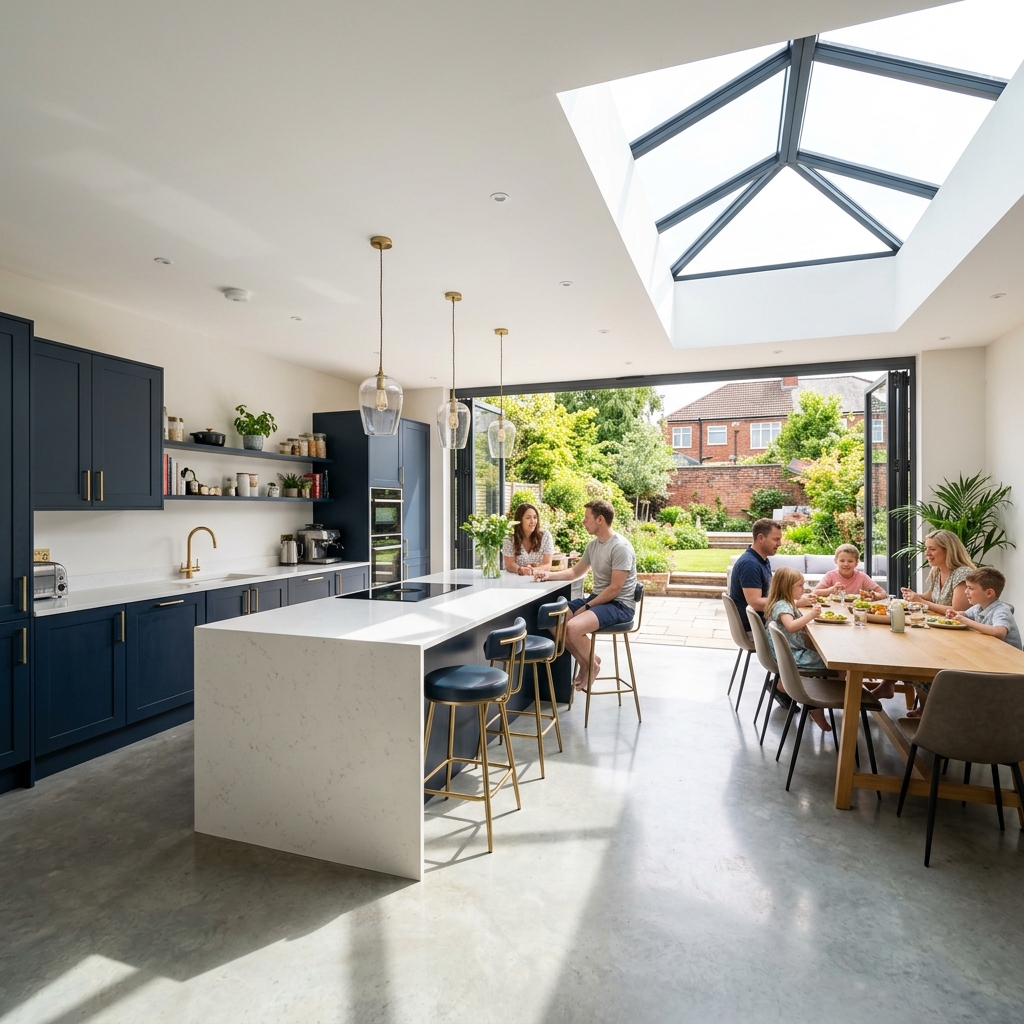
The most requested kitchen extension designs in Birmingham right now include:
- Open-plan kitchen-diner with bifold doors — the classic, most-searched layout that opens the whole room to the garden.
- Broken-plan zoning — using islands, half-walls and level changes to define cooking, dining and lounge areas within one space.
- Roof lanterns and skylights — bringing daylight deep into the plan, ideal for side-return extensions.
- Crittall-style internal glazing — a stylish way to separate the kitchen from a snug while keeping the open feel.
- Large kitchen islands — combining prep space, seating and storage as the social heart of the home.
- Smart-home integration — lighting, heating and appliances controlled from your phone.
Whichever direction you take, a good architectural design maximises light and flow while staying true to your home's character.
Do You Need Planning Permission for a Kitchen Extension?
Many single-storey rear kitchen extensions in Birmingham fall under Permitted Development and don't require full planning permission — as long as they stay within the size, height and boundary limits set out in national rules.
- Detached homes: rear extensions up to 8 m may be allowed under the Prior Approval process.
- Semi-detached and terraced homes: typically up to 6 m under Prior Approval.
- Listed buildings and conservation areas: almost always need planning permission.
- Double-storey or wrap-around designs: usually need a full planning application.
We always recommend a Lawful Development Certificate to confirm your rights in writing — and HSS handles the entire Birmingham City Council submission for you.
How Long Does a Kitchen Extension Take?
Construction of a typical single-storey kitchen extension takes 10–16 weeks once foundations begin. Before that, allow 8–12 weeks for design, structural calculations, planning or Permitted Development checks, and building control sign-off. A realistic end-to-end timeline is around four to six months.
Does a Kitchen Extension Add Value?
Yes — a well-designed open-plan kitchen extension is one of the highest-return home improvements, typically adding 10–15% to a property's value in the West Midlands and often more than covering its build cost when finished to a high standard. Beyond value, it delivers the light, space and everyday enjoyment that make a house feel like a forever home.
How much does a kitchen extension cost in Birmingham?
Between £30,000 and £60,000 in 2026 for a single-storey extension, or £2,000–£3,000 per m². Open-plan kitchen-diners with bifold doors run £45,000–£75,000.
Do I need planning permission for a kitchen extension?
Often no — many rear kitchen extensions fall under Permitted Development. Listed buildings, conservation areas and larger or double-storey builds usually need a planning application to Birmingham City Council.
How long does a kitchen extension take to build?
Around 10–16 weeks of construction, plus 8–12 weeks beforehand for design, structural calculations and planning or building control approvals.
Does a kitchen extension add value?
Yes — typically 10–15% to your home's value in the West Midlands, making it one of the best-return improvements you can make.
Related Guides
Ready to Start Your Kitchen Extension in Birmingham?
HSS Design & Build are FMB-registered, TrustMark-approved design-and-build specialists delivering premium open-plan kitchen extensions across Birmingham and the West Midlands. We handle everything from architectural design to final handover.
Get a Free Kitchen Extension QuoteWe respond to all enquiries within 24 hours.
Frequently Asked Questions
How much does a kitchen extension cost in Birmingham in 2026?
A single-storey kitchen extension in Birmingham typically costs between £30,000 and £60,000 in 2026, or roughly £2,000 to £3,000 per square metre. Open-plan kitchen-diner extensions with bifold doors and premium finishes usually range from £45,000 to £75,000 depending on size, glazing and specification.
Do I need planning permission for a kitchen extension in Birmingham?
Many single-storey rear kitchen extensions fall under Permitted Development and do not need full planning permission, provided they stay within the size and height limits. However, listed buildings, conservation areas and larger or double-storey extensions usually require a planning application to Birmingham City Council. A Lawful Development Certificate is recommended to confirm your rights.
How long does a kitchen extension take to build?
A typical single-storey kitchen extension takes 10 to 16 weeks of construction once foundations begin. Allow an extra 8 to 12 weeks beforehand for design, structural calculations, planning or Permitted Development checks and building control approval.
Does a kitchen extension add value to a home?
Yes. A well-designed open-plan kitchen extension is one of the highest-return home improvements, typically adding 10% to 15% to a property's value in the West Midlands, often exceeding the build cost when finished to a high standard.