📋 In This Guide
- How Much Does a Commercial Fit-Out Cost in Birmingham in 2026?
- Cat A vs Cat B Fit-Out: What's the Difference?
- What Drives the Cost of a Fit-Out?
- Retail, Restaurant and Leisure Fit-Outs
- How Long Does a Commercial Fit-Out Take?
- Regulations and Approvals to Plan For
- Design & Build vs Traditional Procurement
- 7 Tips to Keep Your Fit-Out on Budget
- Planning a Commercial Fit-Out in Birmingham?
- Frequently Asked Questions
Moving into a new office, refreshing a tired workspace or opening a shop in Birmingham? A commercial fit-out turns an empty shell into a space your team and customers actually want to use. The biggest question is always the same: how much will it cost?
In this 2026 guide, HSS Design & Build breaks down commercial fit-out costs in Birmingham and the West Midlands, explains Cat A and Cat B, and shares how to keep your project on time and on budget.
How Much Does a Commercial Fit-Out Cost in Birmingham in 2026?
Most office fit-outs in the UK cost £45–£135 per sq ft in 2026, with high-specification projects reaching £135–£200+ per sq ft. Birmingham projects are typically 15–30% cheaper than the same fit-out in central London, thanks to lower labour and overhead costs.
| Specification | Typical 2026 cost per sq ft (all-in) |
|---|---|
| Basic / standard | £45 – £85 |
| Mid-range | £85 – £135 |
| High specification | £135 – £200 |
| Premium / flagship | £200+ |
As a quick example, a 2,500 sq ft mid-range office for around 20–25 staff might cost roughly £210,000–£340,000 all-in, including furniture and IT infrastructure. Another way to budget is per person: around £500–£600 per employee for a light refresh up to £800–£900+ for a mid-spec fit-out, excluding major building works.
Cat A vs Cat B Fit-Out: What's the Difference?
Cat A is the landlord-standard, “blank canvas” finish: raised floors, suspended ceilings, basic lighting, heating and cooling, fire alarms and finished toilets. It is usable but empty.
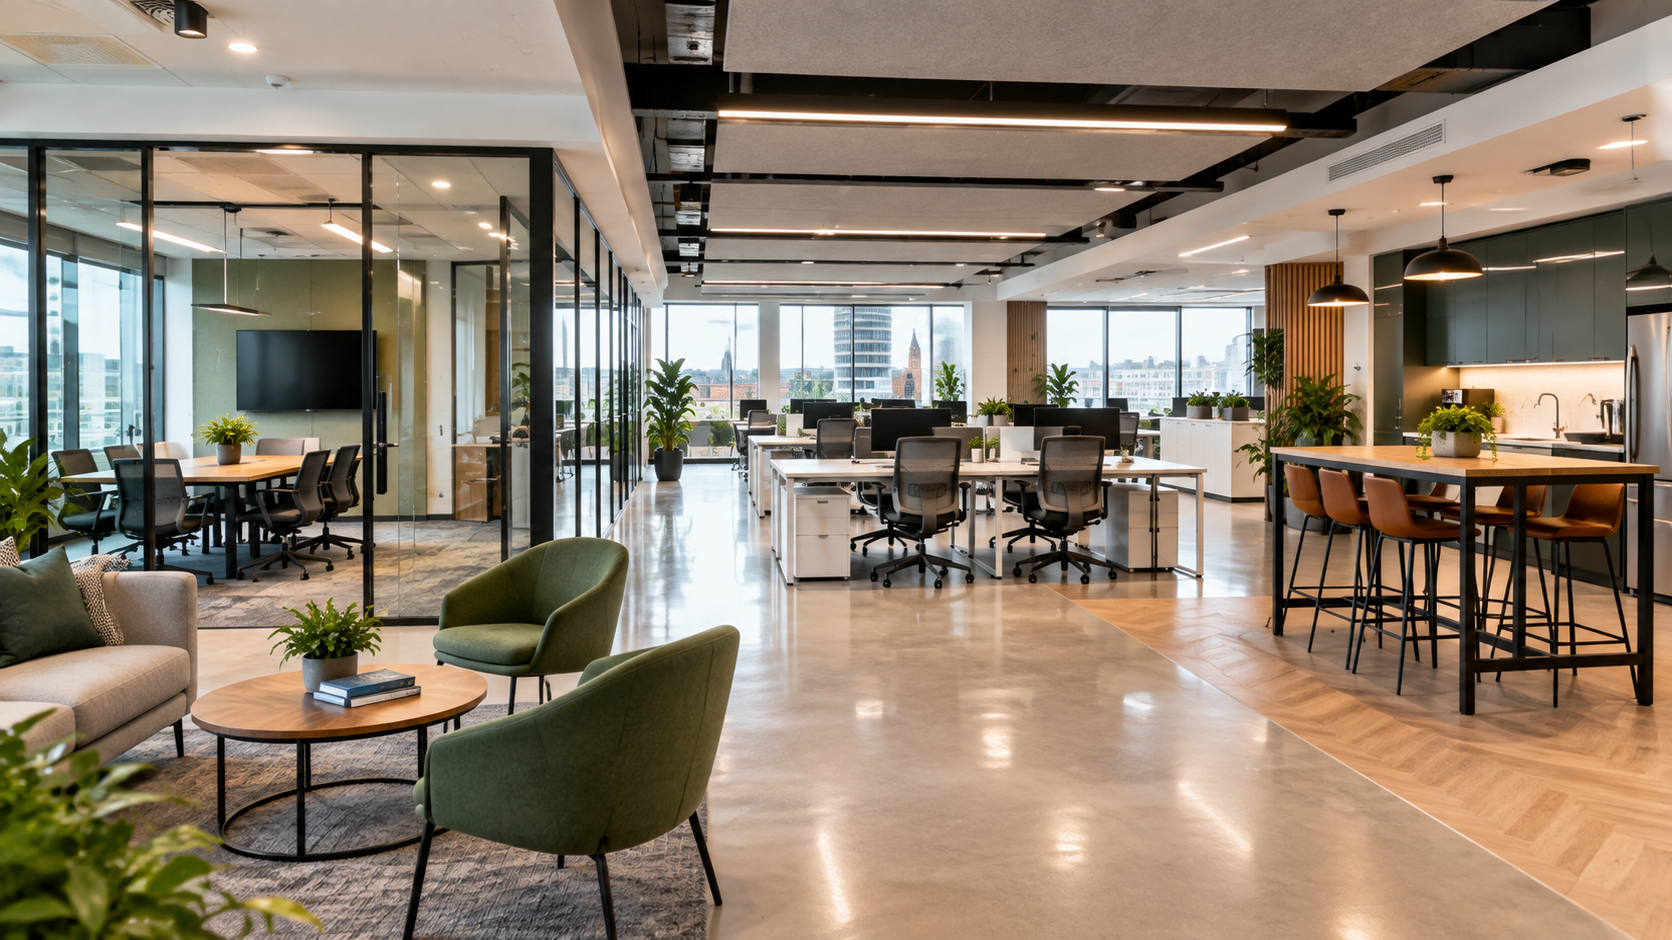
Cat B is the tenant fit-out that makes the space yours: partitions, meeting rooms, kitchens and breakout areas, furniture, data cabling, branding and tailored lighting and power.
Many Birmingham landlords deliver Cat A before a new lease starts. If you're taking a space in shell condition, budget for both Cat A and Cat B. When the Cat A finish doesn't suit your layout (for example, ceilings that must be moved for meeting rooms), a combined “Cat A+” design can avoid paying twice.
What Drives the Cost of a Fit-Out?
- Mechanical and electrical (M&E) services – heating, cooling, ventilation and power are often the single largest cost, especially in older buildings.
- Condition of the building – Jewellery Quarter conversions and older city-centre buildings can need more work than modern Grade A offices around Colmore Row or Brindleyplace.
- Layout – more cellular offices and meeting rooms mean more partitions, doors, lighting and air handling.
- Specification of finishes – glazed partitions, acoustic treatment and bespoke joinery add up quickly.
- Furniture, AV and IT – frequently 20–30% of the total and easy to underestimate.
- Working hours – out-of-hours work in occupied buildings or busy retail centres costs more.
Retail, Restaurant and Leisure Fit-Outs
Retail and hospitality fit-outs vary even more than offices. A simple shop refresh with new flooring, lighting and shelving costs far less than a restaurant, which needs commercial kitchens, extraction, grease traps, extra drainage and higher fire-safety requirements. Shopfront changes and new signage may also need planning permission or advertisement consent from Birmingham City Council. We always price these on a site-specific basis after a survey.
How Long Does a Commercial Fit-Out Take?
| Project size | Typical time on site |
|---|---|
| 2,000 – 3,000 sq ft office | 6 – 8 weeks |
| 10,000 sq ft office | 10 – 12 weeks |
Add several weeks before work starts for design, landlord approvals, pricing and ordering long-lead items such as air conditioning units, glazed partitions and furniture.
Regulations and Approvals to Plan For
- Landlord's licence for alterations – almost every lease requires this before work starts.
- Building Regulations – covering fire safety, means of escape, accessibility, ventilation and energy efficiency. See our Building Regulations guide.
- Planning permission – generally only for external changes, new shopfronts or a change of use outside Use Class E.
- Fire risk assessment under the Regulatory Reform (Fire Safety) Order 2005 once the space is occupied.
- CDM Regulations 2015 – health and safety duties for the client, designer and contractor.
- Energy performance – minimum EPC standards apply to let commercial property, so check your rating early.
Design & Build vs Traditional Procurement
With a traditional route, you appoint a designer, then tender the work to contractors. With design & build, one company takes responsibility for design, costs, programme and construction. For most small and medium-sized Birmingham businesses, design & build gives more cost certainty, a single point of contact and a faster programme.
7 Tips to Keep Your Fit-Out on Budget
- Set a clear brief: headcount, growth plans, meeting room needs and brand.
- Survey the building early, especially M&E systems.
- Reuse what works – existing ceilings, lighting or furniture.
- Agree the landlord's Cat A scope before you sign the lease.
- Order long-lead items early.
- Keep a 10% contingency, more for older buildings.
- Ask for an itemised, fixed-price quote.
Planning a Commercial Fit-Out in Birmingham?
HSS Design & Build delivers office, retail and commercial fit-outs across Birmingham and the West Midlands, including design, M&E, electrical and plumbing services and Building Regulations sign-off. Read our tips on choosing the right construction company, then call 0203 909 0313 for a free site visit and quote.
Planning a commercial fit-out?
Book a free site visit and get a fixed-price design & build quote from HSS Design & Build.
Book a Free Site VisitWe respond to all enquiries within 24 hours.
Frequently Asked Questions
How much does an office fit-out cost per square foot in Birmingham?
In 2026, most office fit-outs cost £45–£135 per sq ft all-in, with high-specification projects at £135–£200+ per sq ft. Birmingham is typically 15–30% cheaper than central London.
What is the difference between Cat A and Cat B fit-out?
Cat A is the landlord's basic finish with raised floors, ceilings, lighting and services. Cat B is the tenant's fit-out, adding partitions, meeting rooms, kitchens, furniture, IT and branding.
How long does an office fit-out take?
A 2,000–3,000 sq ft office usually takes 6–8 weeks on site, and a 10,000 sq ft office 10–12 weeks, plus time for design and approvals beforehand.
Do I need planning permission for a commercial fit-out?
Usually not for internal work, but you will need Building Regulations approval and your landlord's consent. External changes, shopfronts or a change of use may need planning permission.
Is design and build cheaper for a fit-out?
Design and build often gives better cost certainty and a faster programme because one contractor is responsible for design, pricing and construction.